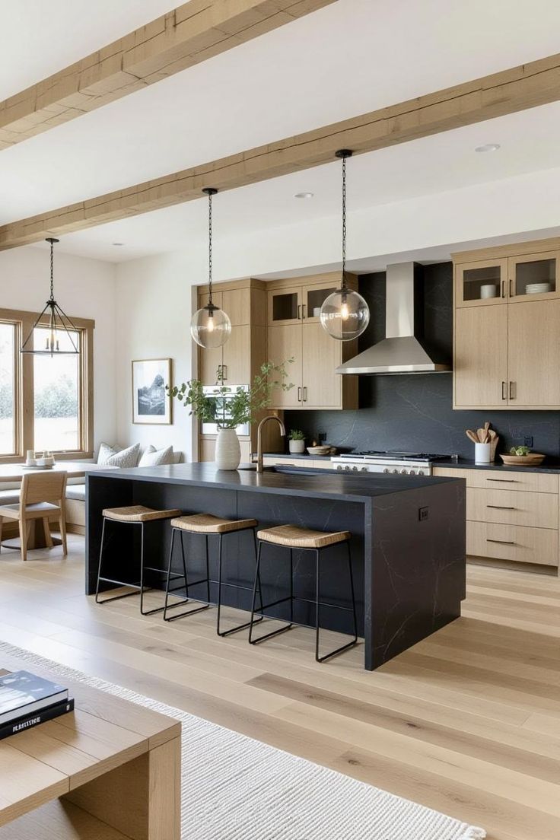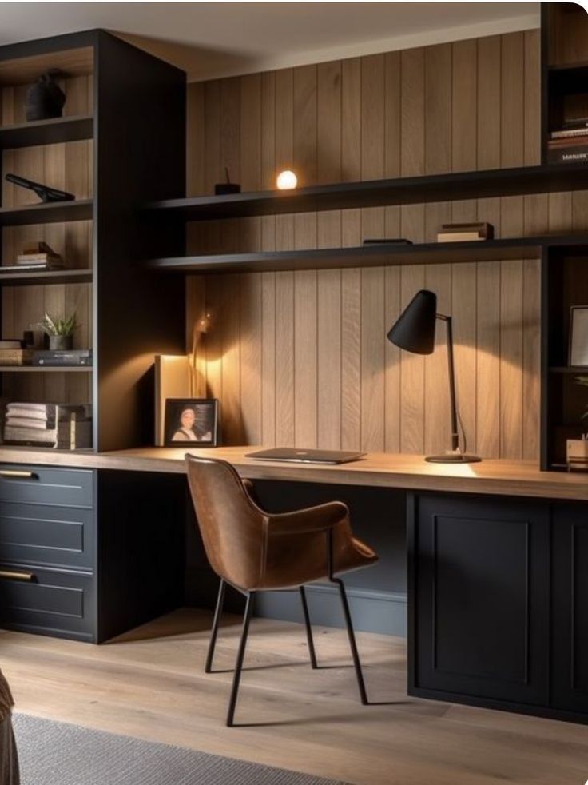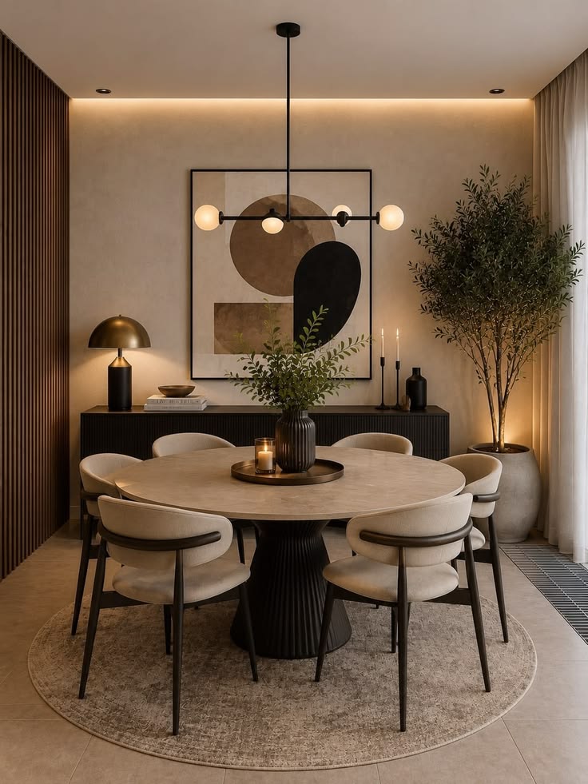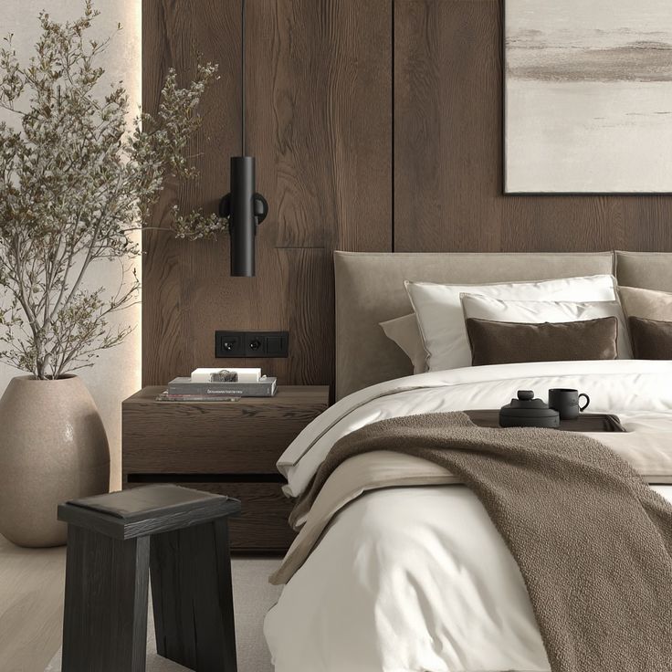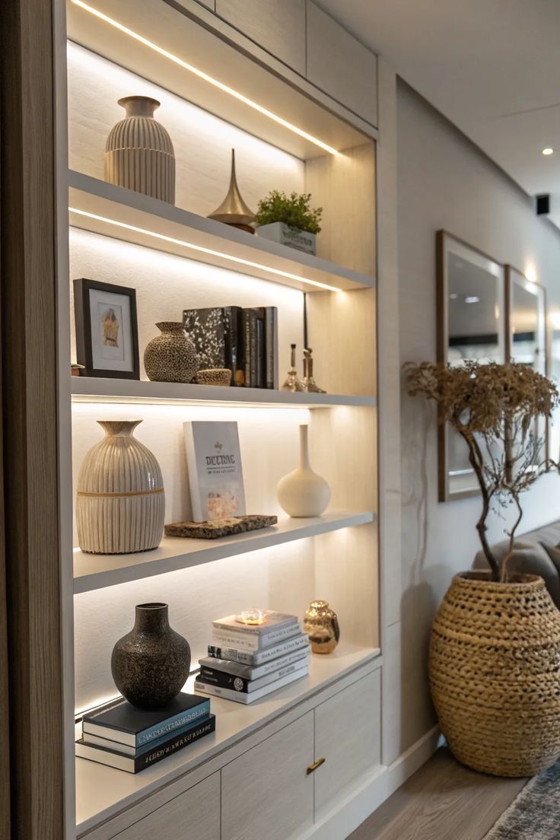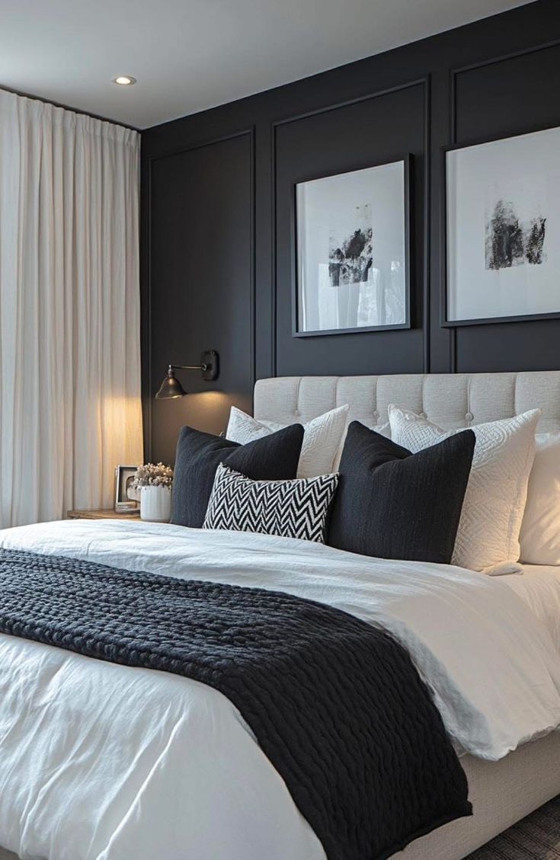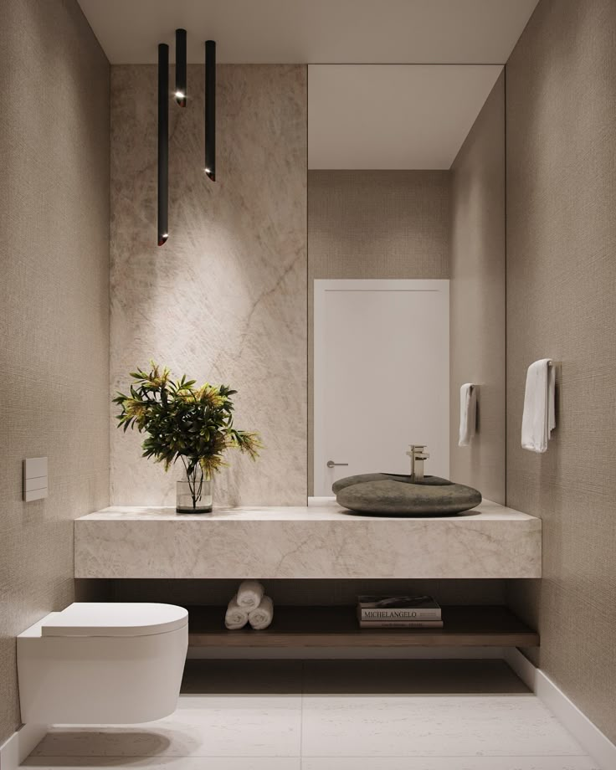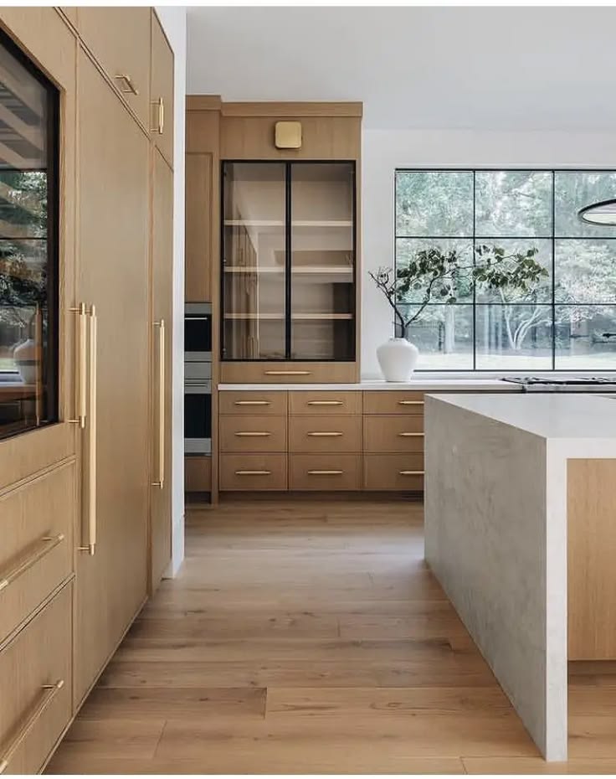
I want to express my heartfelt appreciation for the incredible job you did in transforming our office space. The result is truly breathtaking, and I couldn’t be more pleased with the outcome. Your attention to detail, creativity, and ability to work within our budget made the process seamless and enjoyable. You were able to take our vision and turn it into a reality, creating a workspace that is not only functional but also aesthetically pleasing. I have received numerous compliments from clients and employees alike, who have all been impressed with the new look and feel of our office. Thank you for your commitment to excellence. You have truly exceeded our expectations and we look forward to working with you again in the future

I appreciate the level of professionalism and excellent communication throughout the entire process. Your timely updates and prompt response to my queries ensured that everything ran smoothly and efficiently. Thank you for your hard work, dedication, and commitment to making my dream space a reality. Your talent and skill have undoubtedly made a positive impact on my life and living space.
I wanted to take a moment to express my sincere appreciation for the outstanding interior design services you provided. Your expertise and creativity have truly transformed my space into a beautiful and functional living area that I am proud to call home. Your attention to detail and ability to understand my vision was remarkable. You listened to my ideas and preferences and then incorporated them seamlessly into the design. The result exceeded my expectations and has received countless compliments from my family and friends.
I am so grateful to you as my designer, the way you combined colors, textures, and patterns in each room was masterful, and the way you incorporated unique statement pieces made my home truly one-of-a-kind. I am constantly receiving compliments on my space, and I owe it all to you.
Thank you for your hard work, dedication, and patience throughout the entire project. You always went above and beyond to make sure that everything was just right, and I truly appreciate the care and attention you put into every detail. I can’t thank you enough.
Dear PJ, I express my sincere appreciation for the incredible work you did on my home’s interior design project. From the moment I met you, I knew that I was in good hands, and the result exceeded my expectations. Your focus on detail and ability to truly listen to my needs and desires made the entire process a pleasure. Your creative vision and talent for design transformed my home into a space that not only looks beautiful but feels functional and comfortable.
Saying thanks won’t be enough.
We recently got in touch with PJ for our workplace renovation and I strongly believe that the workplace should be very wisely designed because our team spends a lot of time there and works hard and the environment should be complementary. I just gave PJ a brief of my mind and he delivered me exactly what I aspired for!! I honestly fall short of words to describe her incredible work!!
PJ was recommended to us by one of my colleagues and I obviously have seen his house and it was lovely. He gives such a lavish touch to eachcorner of your house which is commendable. He designed our interior, none less than a 5-star hotel. So luxurious and so warm at the same time.
We collaborated with PJ for the construction of our new penthouse, and we wanted to make it so lively, and every room should have a different vibe. PJ delivered us exactly what we were dreaming of. Her way of turning dreams into reality is incredible. She is so professional and has an ocean of ideas to choose from.
It was lovely associating with you for our dream house. Thank you!!!
We’ve known PJ for a long time and had the pleasure of working with her recently. Param’s ability to work swiftly, provide design recommendations, and adapt to any situation are all tough to find. She is a devoted, trustworthy, and diligent girl who keeps a positive attitude and is always eager to complete any assignment entrusted to her. It is our pleasure to recommend PJ Interiors for any of your project needs, large or little.
We’ve now collaborated with PJ on several projects. She is an accomplished designer with a remarkable sense of detail.
We had the pleasure of working with PJ on our new construction. It was our first time working with a builder and having PJ advise us gave us so much peace of mind. She is imaginative and takes the time to get to know her clients so she can guide them in the proper route. Her expertise, understanding, and vision assisted us in creating our dream house!
I am very grateful to have PJ by my side as we construct our first house. She and her crew have made the home-building process simple and pleasurable. She not only completely caught the design and functionality that I envisioned for my family’s forever home, but her communication and documentation are timely, professional, and well thought out. It’s been a pleasure to collaborate with PJ. I couldn’t imagine going through this without her.
PJ recently assisted us with the refurbishment of our workspace. She is very detail-oriented, organized, and good at listening to clients’requirements and ideas. We were able to readily reach her throughout the process and ask her any concerns we had; she was fast to answer and assisted us in resolving any issues. Param is a super-skilled designer with whom we look forward to working on future projects both for ourselves and for our clients.
PJ was introduced to me by our builder in 2021, and there aren’t enough wonderful words to describe her! Paramjeet is a professional who is well-organized, conscientious and has excellent taste and ideas. She was able to better than I could have dreamed carry out my vision for my dream home. This was my first time working with a designer, and I’m glad Param was the one. Connect with PJ if you, like me, struggle with design. I’ve had a great time working with her and appreciate everything she’s done for my house.
When we started the home-building process in 2018, I was completely overwhelmed by all the design decisions that had to be made in such a short period of time. I immediately called PJ, who was a joy to work with and a big help throughout the construction process. She put me at ease, and the frightening work became enjoyable, innovative, and enjoyable for me. Param is such a kind, conscientious, and meticulous. Throughout the process, I felt heard and understood, and my personal aesthetic was preserved. Since 2018, I have suggested PJ to numerous satisfied clients and will continue to do so. She offers exceptional direction and client care while creating stunning personal spaces! Thank you, Param; we adore our new house!